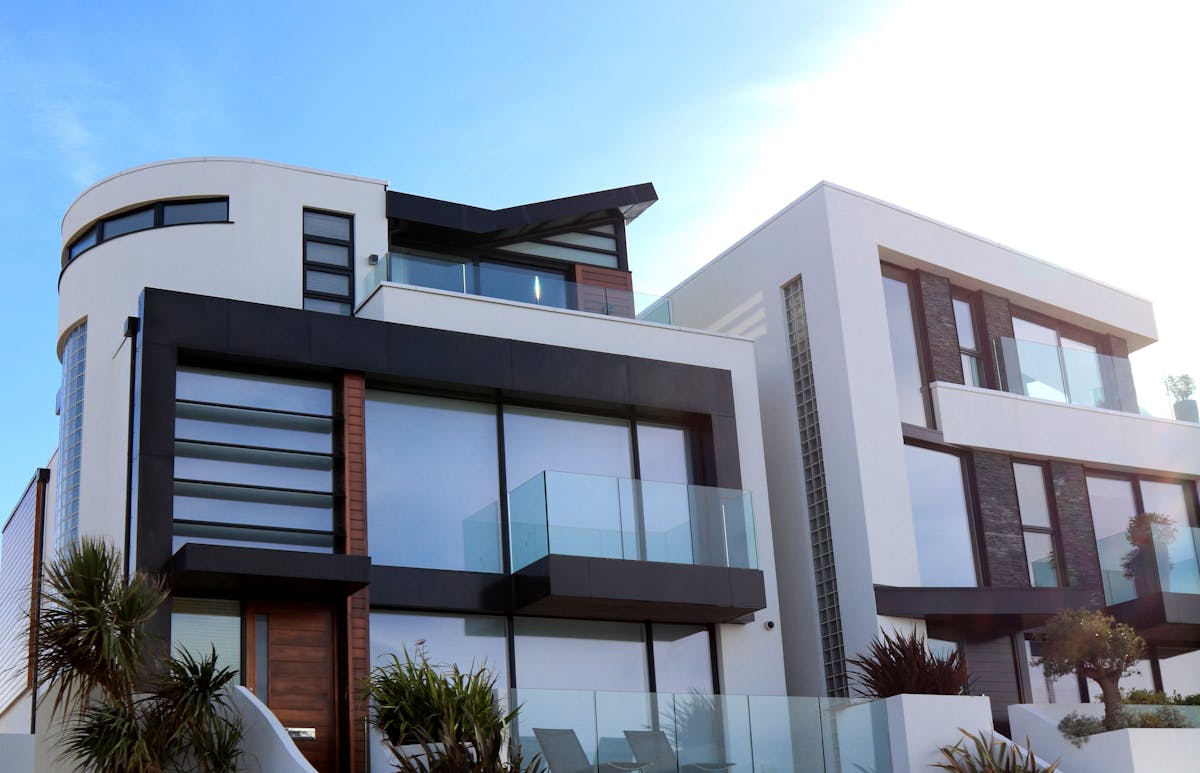
Flagship
The Sky Penthouse
6,400 Sq·Ft
4 Bed · 5 Bath
Private Pool
Starting from $28.5M
Aura Heights · Premier Collection 2025
Forty-eight residences of breathtaking singularity. Architecture as an expression of the absolute.
Our Philosophy

Aura Heights was not designed — it was composed. Every proportion, material, and axis was resolved through a singular question: what does it feel like to live without compromise?
Our architect approaches structure as a sculptor approaches form — removing everything that does not serve the ideal. The result is a building that exhales space and commands light.
The Project DNA
Total Area
52,000 square feet of meticulously planned residential and amenity space above the skyline.
Projected ROI
A projected annual yield of 9.2%, backed by robust urban demand and limited supply dynamics.
Signature Residences
Only 8 bespoke signature residences at the apex — each an unrepeatable configuration.
Completion
Structural completion scheduled for Q4 2027, with handover in Q1 2028 to first owners.
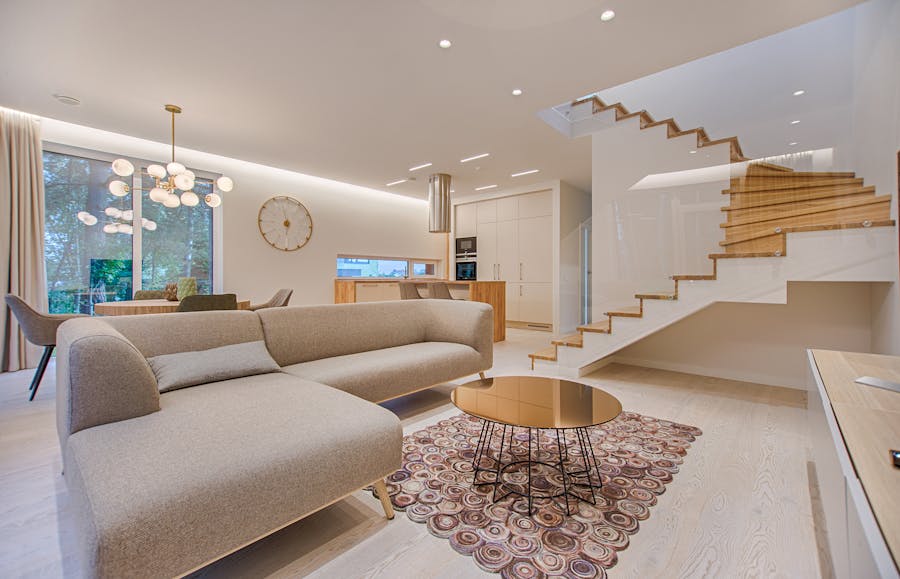

The Residences

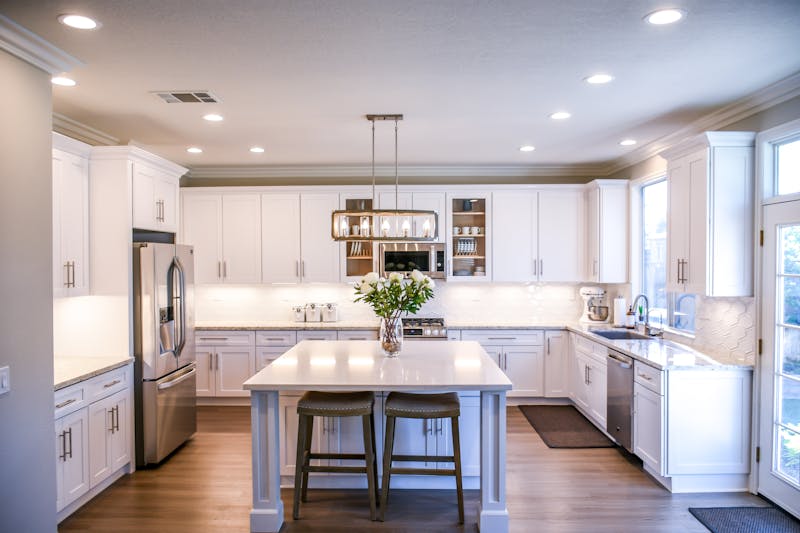
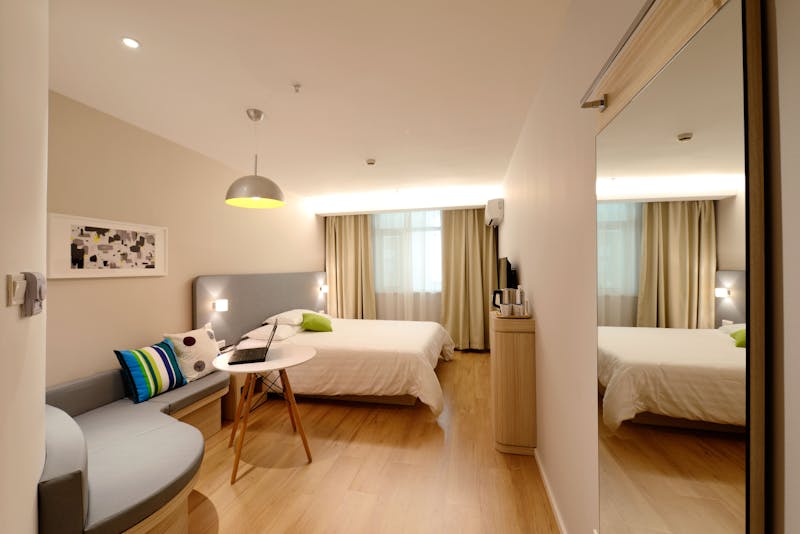
World-Class Amenities
A dedicated personal concierge fluent in anticipating your every need before it arises.
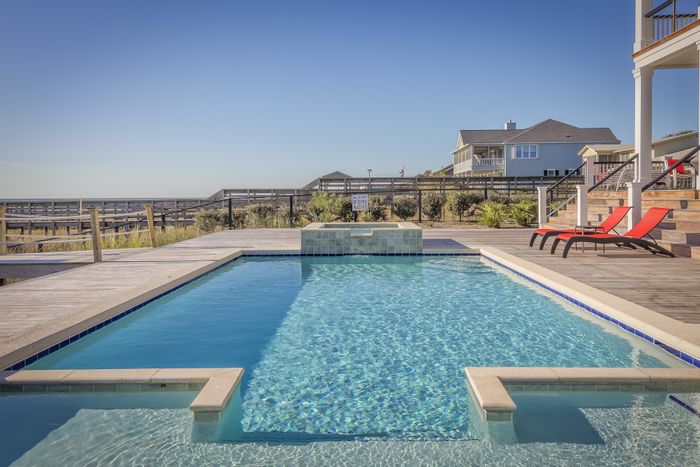
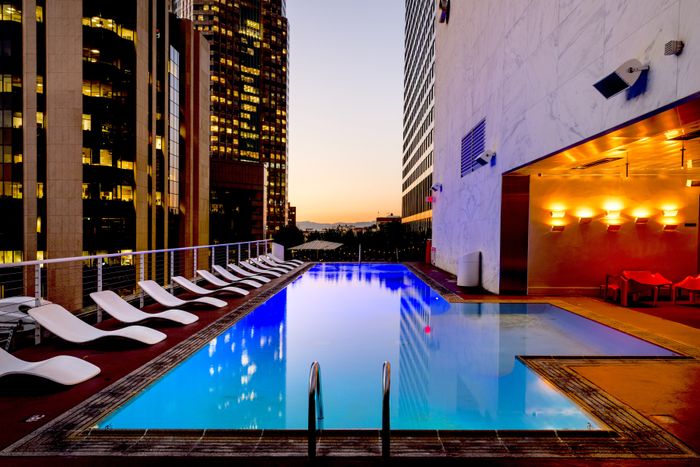
A 40-metre rooftop pool cantilevered over the city skyline — sky above, horizon ahead.
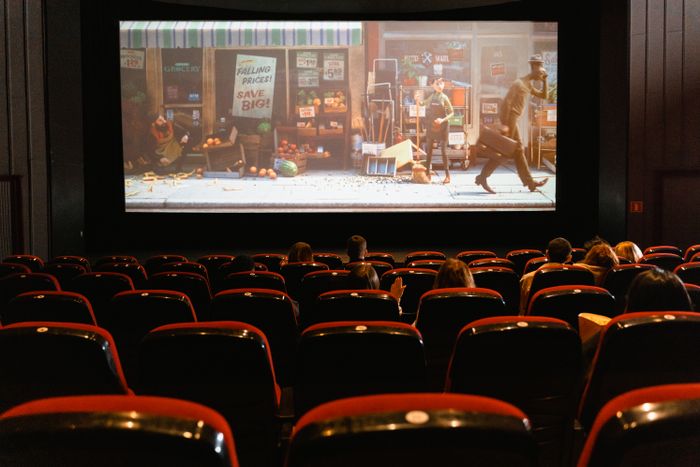
A 22-seat Dolby Atmos screening room available exclusively for residents and their guests.

7,000 sq·ft of bespoke wellness rituals — hammam, cryo-therapy, and ayurvedic treatments.

A resident-only culinary suite with a Michelin-starred guest chef residency programme.
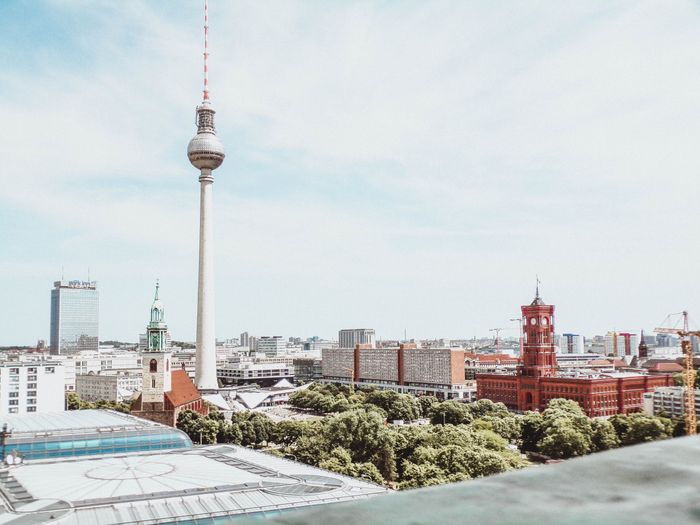
A rooftop helipad with dedicated ground-to-air transport coordination for residents.
Request a Private Viewing
Reserve a confidential conversation with our residences team. We offer in-person and virtual showings by private appointment only.